

A Modern, Safe and Bright Campus, Designed for High-Quality Education
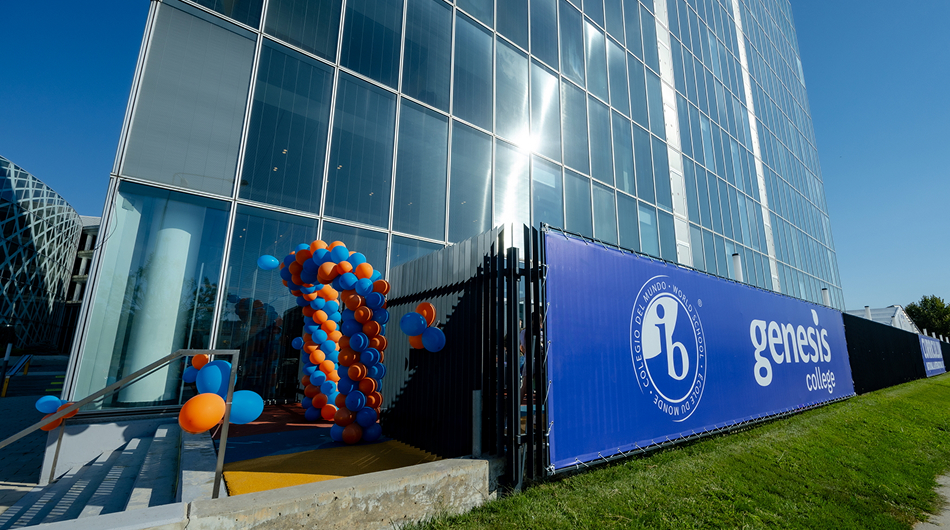
Genesis Tower stands at the core of our academic life – a modern, bright building, adapted to our students from primary to high school. Across the nine floors dedicated to education, it provides a safe environment, stimulating learning and fostering well-rounded development.
The glass façade brings in natural light into all the classrooms, while effective organisation ensures comfort and a smooth flow of movement. Modern ventilation and air conditioning systems maintain an optimal environment throughout the year.
A Smart Building Conceived for Safety, Comfort and Optimal Functionality
The safety of the children is our top priority. The campus is fully fenced and has:
Genesis Tower is surrounded by areas specially designed for you to move, be energetic and find your best balance.
Outdoor Areas for You to Move, Find your Balance and Experience Wellbeing
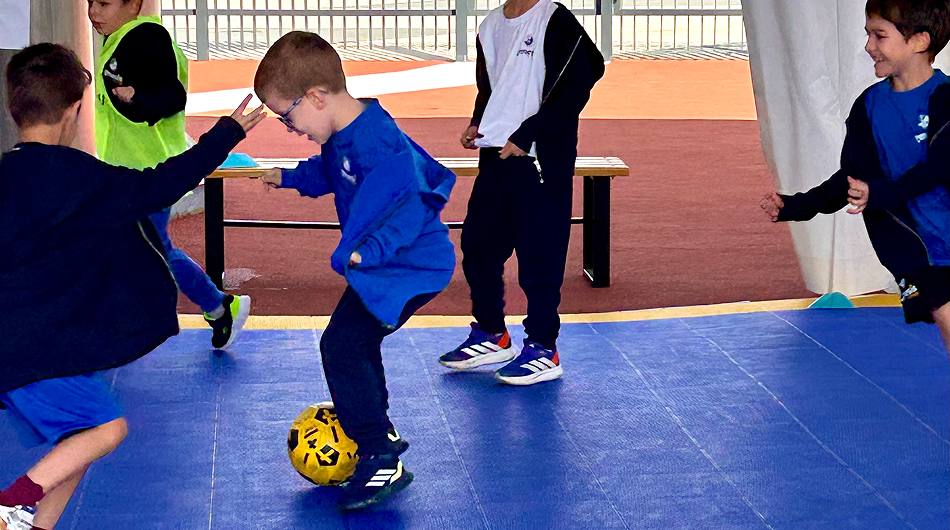
Outside the tower, students benefit from around 1000 square meters of leisure and sports facilities, conceived for them to move, be healthy and experience wellbeing:
- A heated sports tent for year-round use
- Play and recreation facilities, specially designed for children aged 6-12 and 8-16
- Two running tracks on one side of the building.
The Structure of the Genesis Tower Building – Study Areas Organised into Learning Stages
Ground floor – Socialising, comfort and health
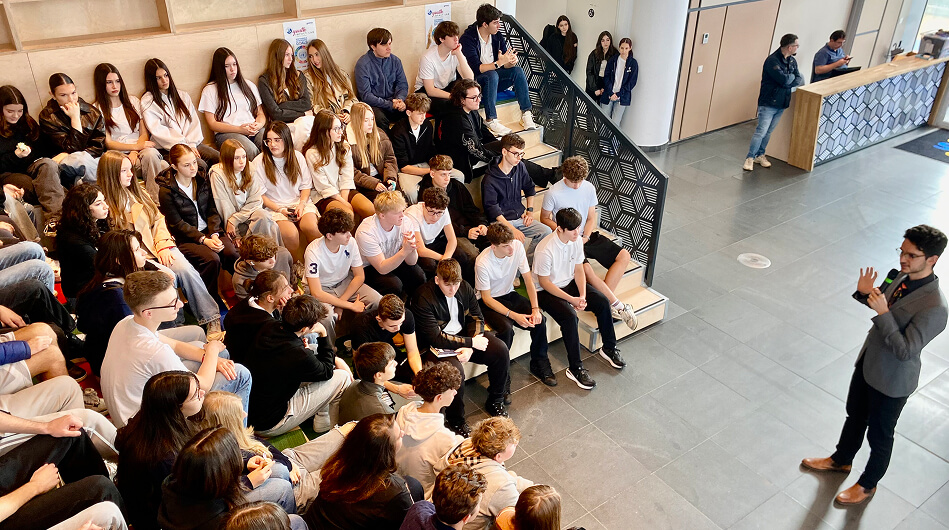
The ground floor is the first point of contact with school life: an open space, bright and very welcoming. The more than 200 sqm of the multi-purpose area and of the Cafeteria are suitable for socialising, relaxation, events and parent-teacher meetings. Modular furniture allows for quick setup for school or community activities.
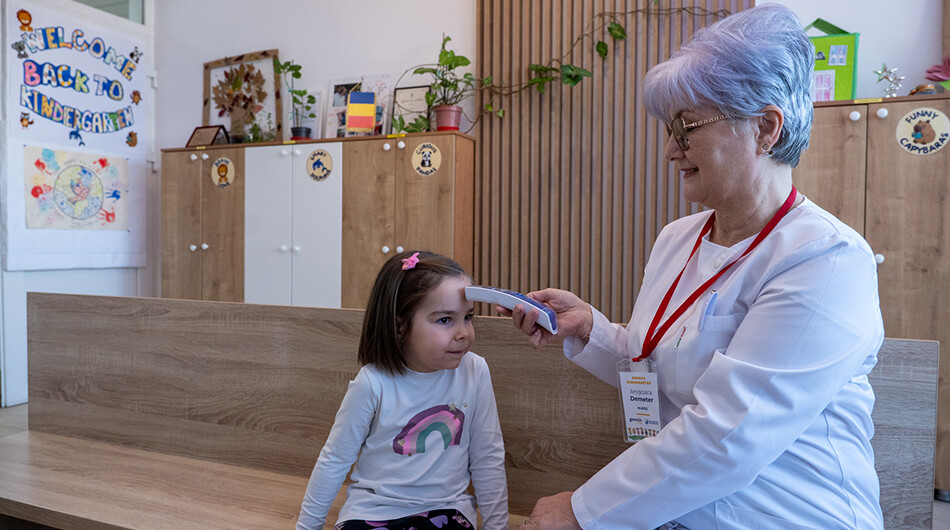
Medical office and treatment room
Qualified medical staff are always on duty. The medical office, which has direct access to the outside, is equipped to provide first aid and monitor the students’ health.
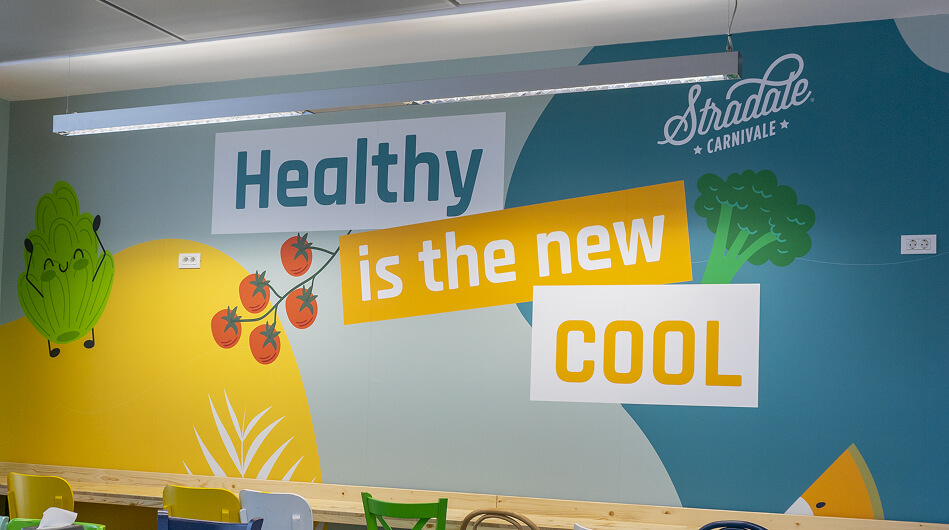
Stradale school canteen
The school canteen features over 270 sqm. The dining hall is operated by our partner Stradale and features two serving lines to ensure speed and efficiency. Meal times are staggered so that every student can enjoy a safe and relaxed experience.
First floors – first years of school
At the start of their educational journey, primary school students have access to spaces specifically designed to meet their needs: bright classrooms, dedicated science labs and areas for physical activity.
Physical activity and development
Genesis Tower provides primary and middle school students with their own dedicated gyms, each measuring over 250 sqm – a modern space with specialised flooring and plenty of natural light. Both gyms are equipped with facilities for the students’ sports programmes and feature separate locker rooms and storage facilities for equipment and materials.
Floors 2, 3 and 4 – Primary education in a modern environment
Primary school classrooms have floor areas ranging from 35 to 55 sqm. They are bright, airy and equipped with ergonomic furniture. Students have access to:
Floors 5-6 – The world of middle school
Floors 5 and 6 together form the middle school area – a modern and balanced environment where students can develop their critical thinking, creativity, and independence. The atmosphere is bright and welcoming, tailored to the students’ unique learning pace.
The classrooms, ranging in size from 35 to 55 sqm, are designed for interactive learning, projects, and collaboration. Relaxation and study areas round out the floors, providing students with places where they can read, work on their own, or unwind between classes.
The artistic and technological aspects are carefully integrated into the middle school experience through dedicated spaces:
- Visual Art Studio – for exploring visual expression.
- Craft Art Studio – for creative projects and hands-on work.
- Music Room – for instruments, rhythm, and performance.
- IT Lab – for technology, programming, and digital work.
- Counselling Office – a safe space for counselling and emotional support.
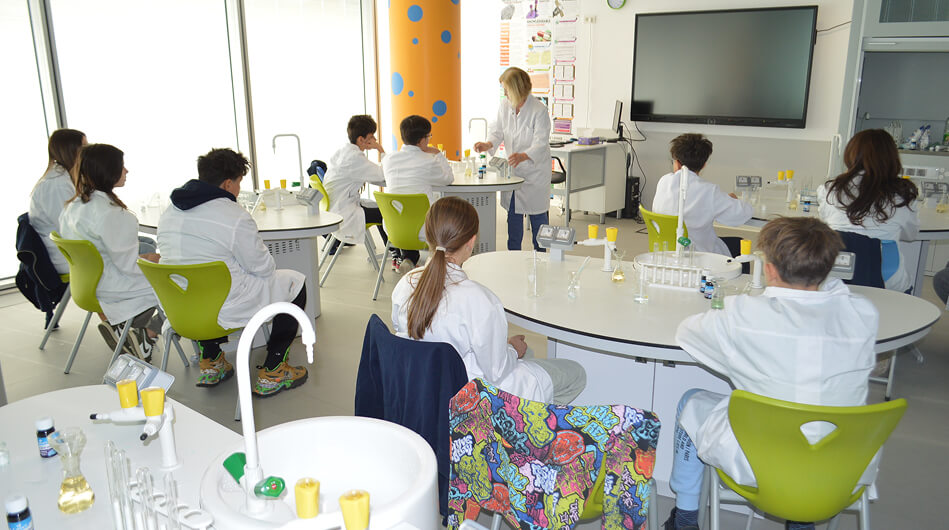
Science is enhanced by two state-of-the-art laboratories located on the same floor:
- Biology Laboratory
- Physics Laboratory
Together, the 5th and 6th floors form a cohesive educational ecosystem where creativity, rigor, and exploration come together harmoniously to prepare students for high school.
Floors 7-9 – High School and Diploma Programme: the path to academic excellence and maturity
The top three floors of Genesis Tower are dedicated to high school and to the IB Diploma Programme, transforming the upper part of the building into a genuine hub of academic excellence, critical thinking and preparation for university. Here, students strengthen their sense of identity, their passions and their path toward the future.
High School
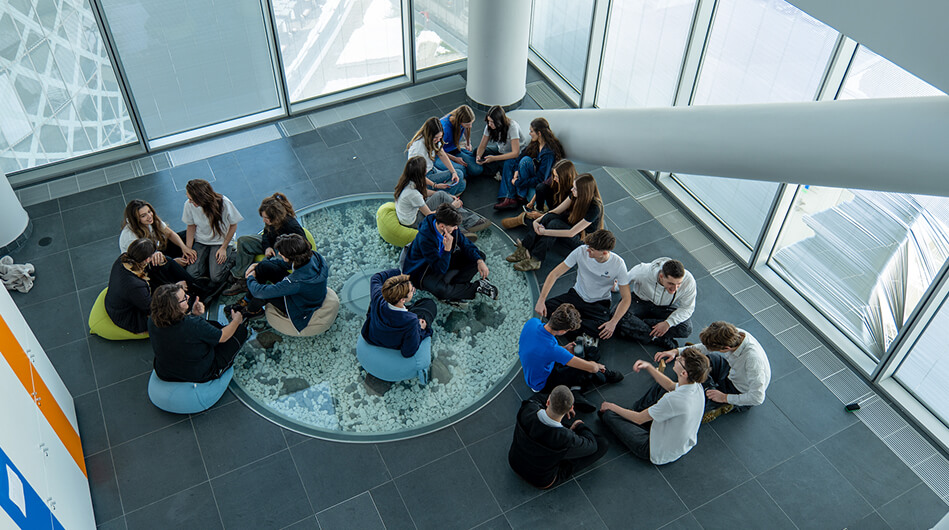
Classrooms – with floor areas ranging from 40 to 55 sqm – are bright, flexible and designed for talks, debates, interdisciplinary projects, and hands-on learning. The floors also feature study areas, a library, and multifunctional spaces which encourage independence and collaboration.
The area dedicated to high school students is complemented by a series of specialised labs and studios that help students explore their interests at an advanced level:
- Design & 3D Lab – a modern space for prototyping, 3D modelling, and creative projects.
- Art Studio – dedicated to artistic exploration in various forms.
- Computer Science & IT Lab – technology, programming, robotics.
- Film & Directing Lab – where students learn the visual language of cinema.
- Chemistry Lab – a fully equipped lab for advanced experiments.
The library and the reading room serve as the quiet heart of these floors, a place where students can study, read or work on independent projects in a thoughtfully designed setting.
For activities, presentations, conferences, or hands-on sessions, students have access to:
- Immersive Room/ Multifunctional Room – with an area of over 65 sqm, across two levels – a flexible space that can be quickly transformed into a workshop room, multimedia studio or mini-auditorium.
There are over 6 dedicated classrooms for the Diploma Programme – modern, airy, and tailored to the specific work style of the DP, with spacious areas of over 40 sqm.
Sports on the top floor
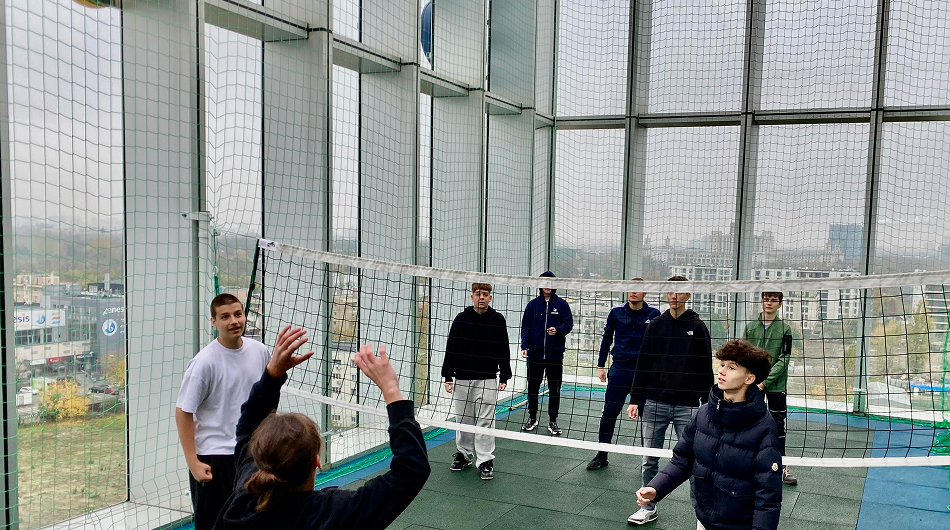
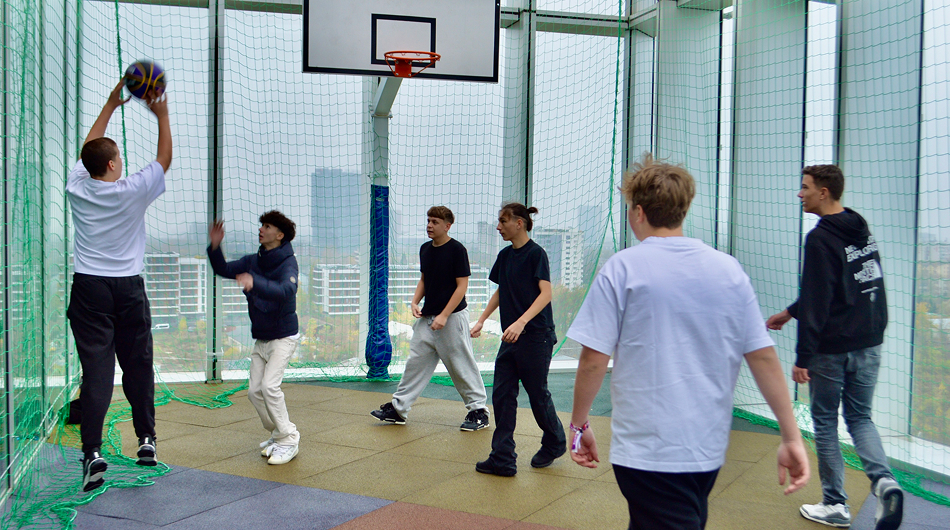
On the top floor of the Genesis Tower building, high school students discover a unique spot in Bucharest’s school landscape: two spectacular terraces, turned into outdoor sports courts, suspended above the city. Here, sports take on a whole new energy. The two courts – one for basketball, the other for volleyball/badminton – are set up on generous areas, spanning over 100 sqm each, protected by nets and safety systems, yet open to the light and the horizon.
It’s an experience unlike any other: playing a game high above the ground, while the city pulses below and the view unfolds all around like a stage.
For Genesis College students, every game becomes a moment of freedom, joy and genuine movement- a victory even before the scoreboard displays the result!
Genesis Tower is not just a building, but a space where education takes shape, light, and direction. Floor by floor, this tower dedicated to learning combines safety with technology, creativity with rigor, movement with exploration, offering every student an environment in which they can develop harmoniously. From the early grades through high school, students grow in a modern, airy, intelligently designed ecosystem where every space serves a purpose and every detail contributes to their daily experience.
Genesis Tower is our promise for their future: a school that sets its standards as high as the building that houses it.
Genesis Tower – the space where education takes shape
Nine floors dedicated to student learning, comfort, and safety.